







Address
7135 Sumas Prairie Road|greendale, Sardis - Greendale, BC
Price
$ 1,499,900
Property Attributes
- ID#R3139024
- TypeSingle Family
- Listing Status Active
- MunicipalitySardis - Greendale
- CitySardis - Greendale
- AreaSardis - Greendale
- Postal CodeV2R 4K1
- Style
- Year Built1973
- Price$ 1,499,900
- Bedrooms3
- Bathrooms2
- Half Bathrooms0
- Sqr Footage2560
- Lot Size1 Acres
Data Source:
Canadian Real Estate Association (CREA)
Property Description
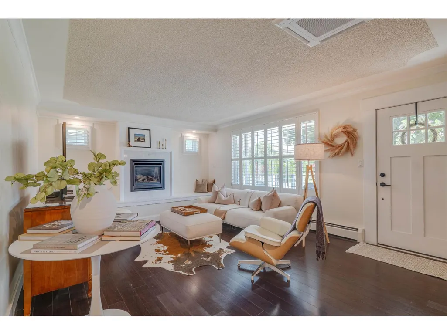
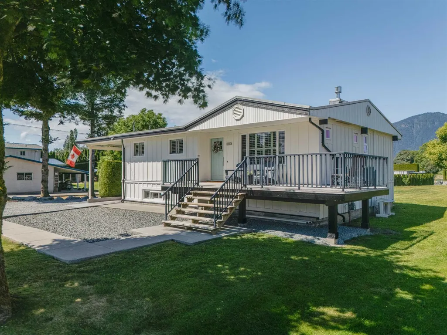
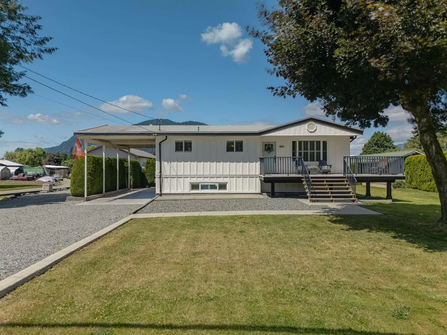
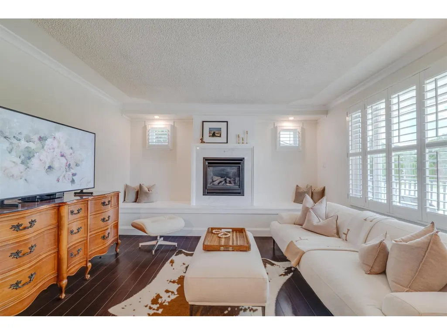
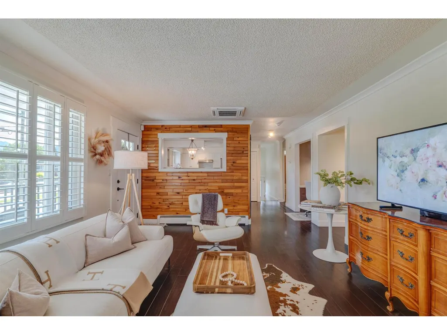
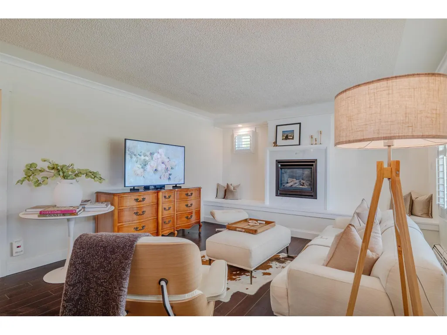
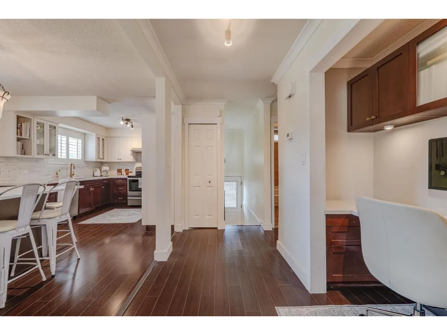
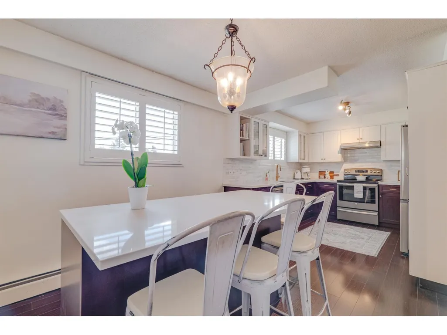
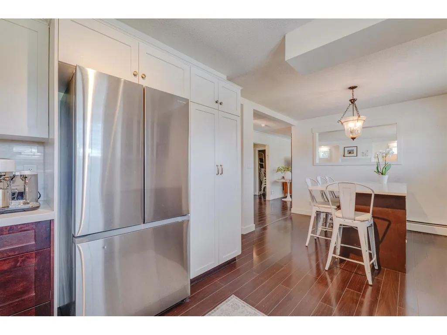
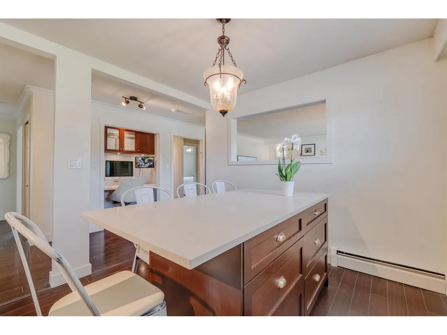
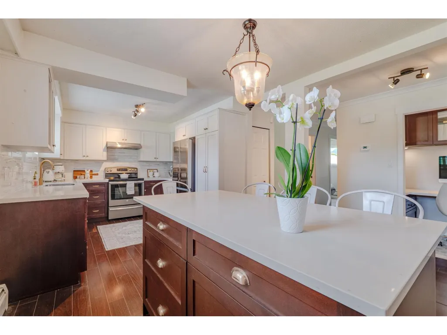
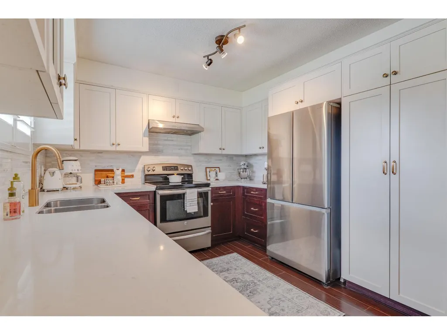
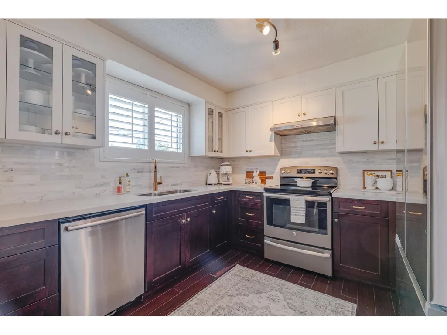
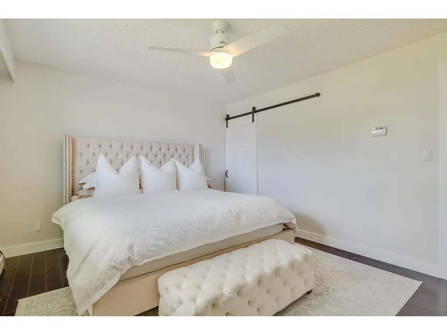
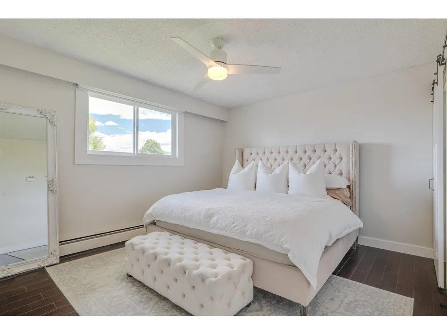
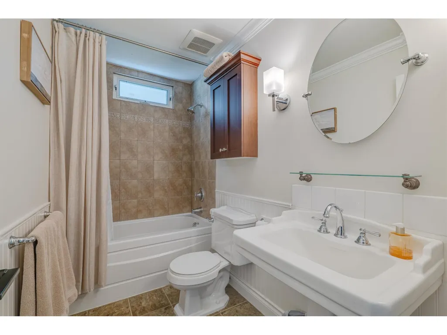
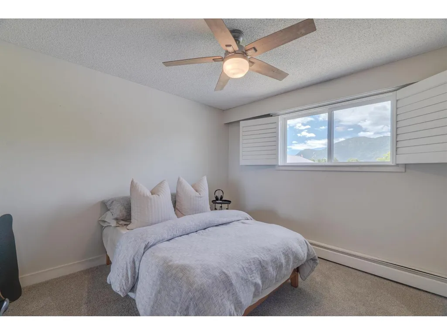
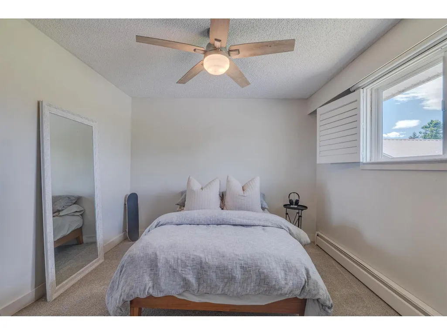
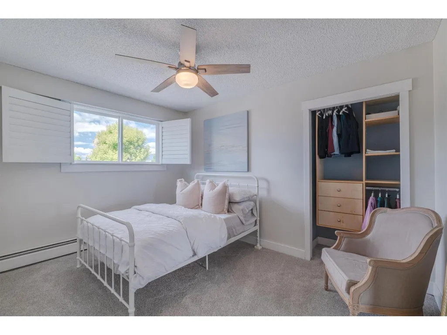
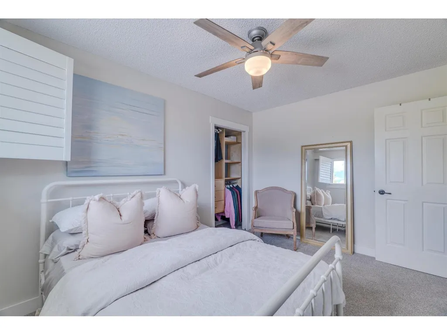
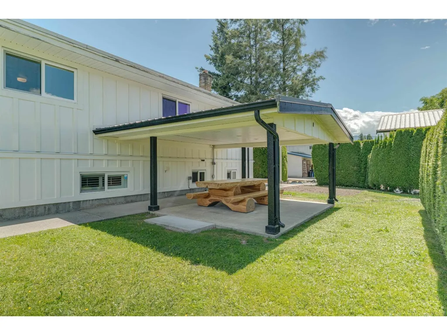
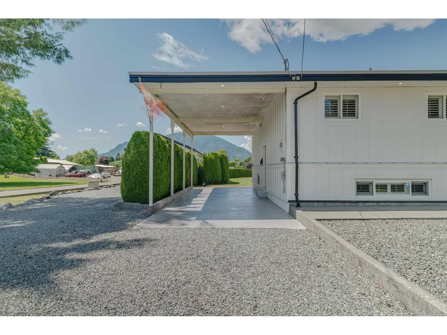
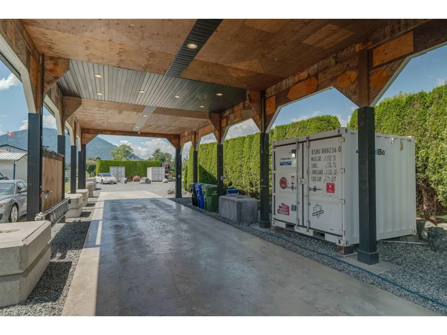
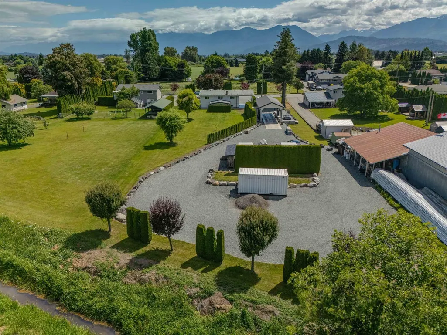
Welcome to sought-after Greendale and this beautifully renovated 3-bedroom home on nearly an acre of ALR land. Extensively updated throughout, the home features a new kitchen, bathrooms, flooring, siding, plus updated electrical and plumbing, offering move-in ready comfort with country charm. Outside is where this property truly shines with an impressive 18'x50' permitted drive-through shop, covered parking, gravel turnaround ideal for trucks and trailers, and four included sea cans, one powered as a workshop. There's even approved plans ready for a future coach house. Enjoy the best of rural living just minutes from both Abbotsford and Chilliwack in one of the Fraser Valley's most desirable farming communities. Click Virtual Tour URL for full video tour. (id:7434)
General Features
| Property Type | Single Family |
|---|---|
| Building Amenities | Laundry - In Suite, Fireplace(s) |
| Building Appliances | Washer, Dryer, Refrigerator, Stove, Dishwasher |
| Building Cooling Type | Central air conditioning |
| Fixture | Drapes/Window coverings |
| Building Type | House |
| Ownership Type | Freehold |
| Building.StoriesTotal | 2 |
Interior Features
| Building Fireplace Present | True |
|---|---|
| Building Fireplace Total | 2 |
| Building Heating Type | Baseboard heaters, Hot Water |
| Building Heating Fuel | Natural gas |
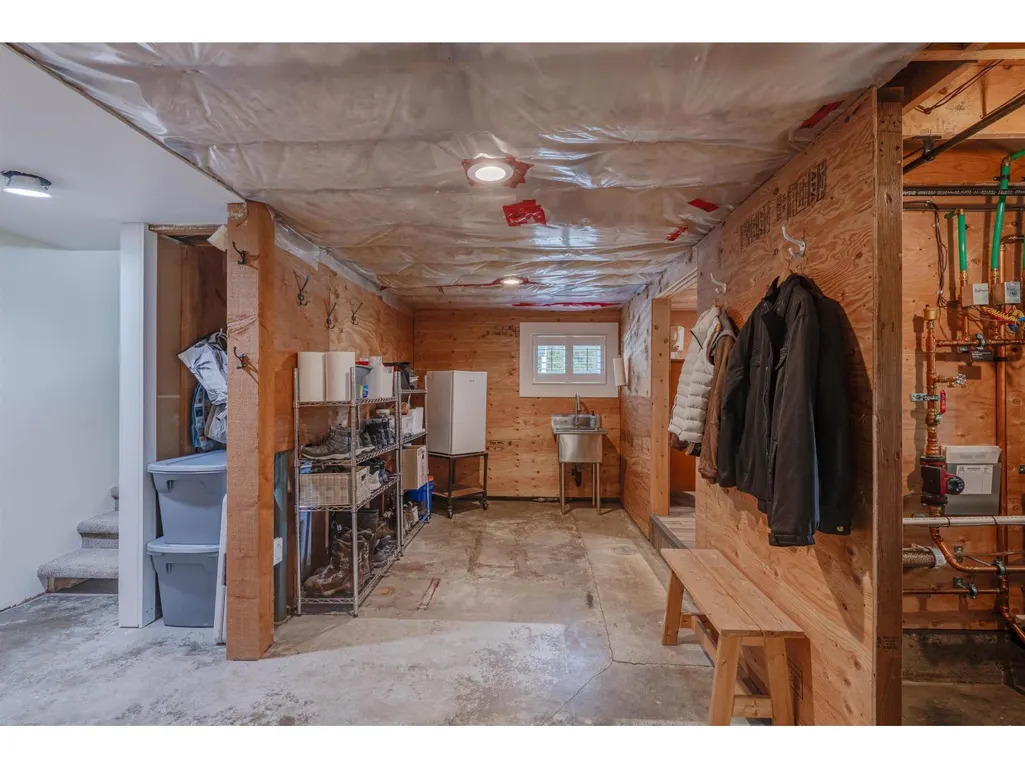
| Basement Development | Partially finished |
| Basement Type | Full (Partially finished) |
| Construction Style Attachment | Detached |
| Living Area Range | 2560 |
| Bedrooms | 3 |
Exterior Features
| ViewType | Valley view |
|---|
Room Details
| Room | Dimensions | Level | Flooring | Details |
|---|---|---|---|---|
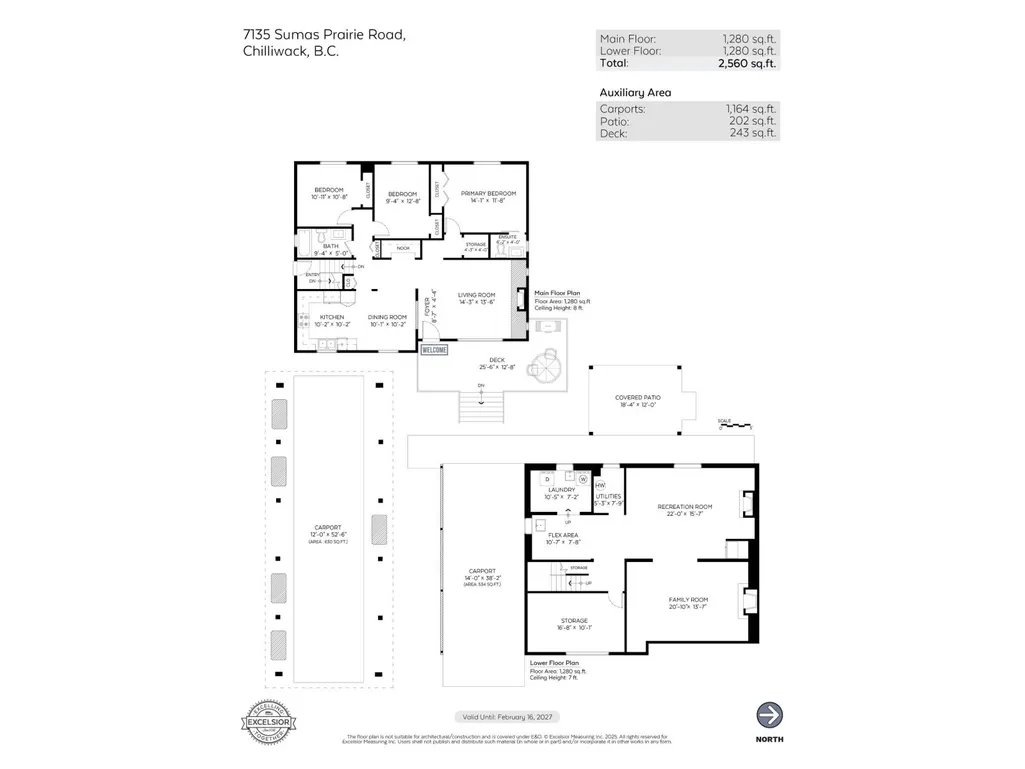
| Bedroom 2 | 9 ft ,4 in x 12 ft ,8 in | Main level | 12 ft ,8 in | |
| Bedroom 3 | 10 ft ,11 in x 10 ft ,8 in | Main level | 10 ft ,8 in | |
| Dining room | 10 ft ,1 in x 10 ft ,2 in | Main level | 10 ft ,2 in | |
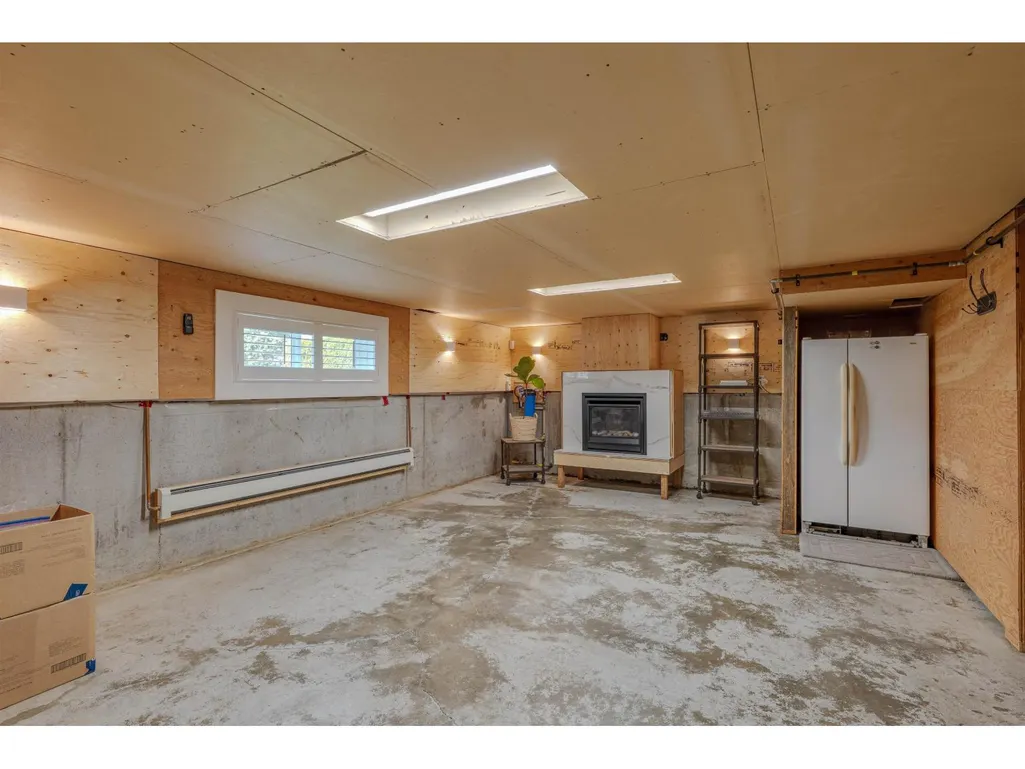
| Family room | 20 ft ,10 in x 13 ft ,7 in | Basement | 13 ft ,7 in | |
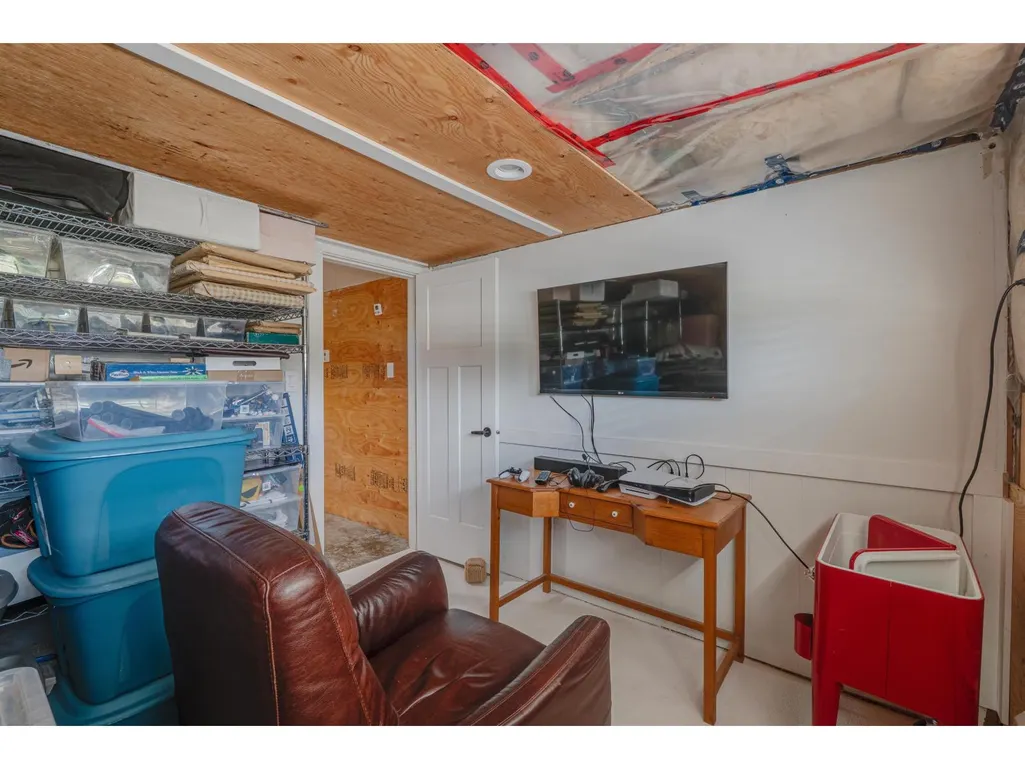
| Flex Space | 10 ft ,7 in x 7 ft ,8 in | Basement | 7 ft ,8 in | |
| Foyer | 8 ft ,7 in x 4 ft ,4 in | Main level | 4 ft ,4 in | |
| Kitchen | 10 ft ,2 in x 10 ft ,2 in | Main level | 10 ft ,2 in | |
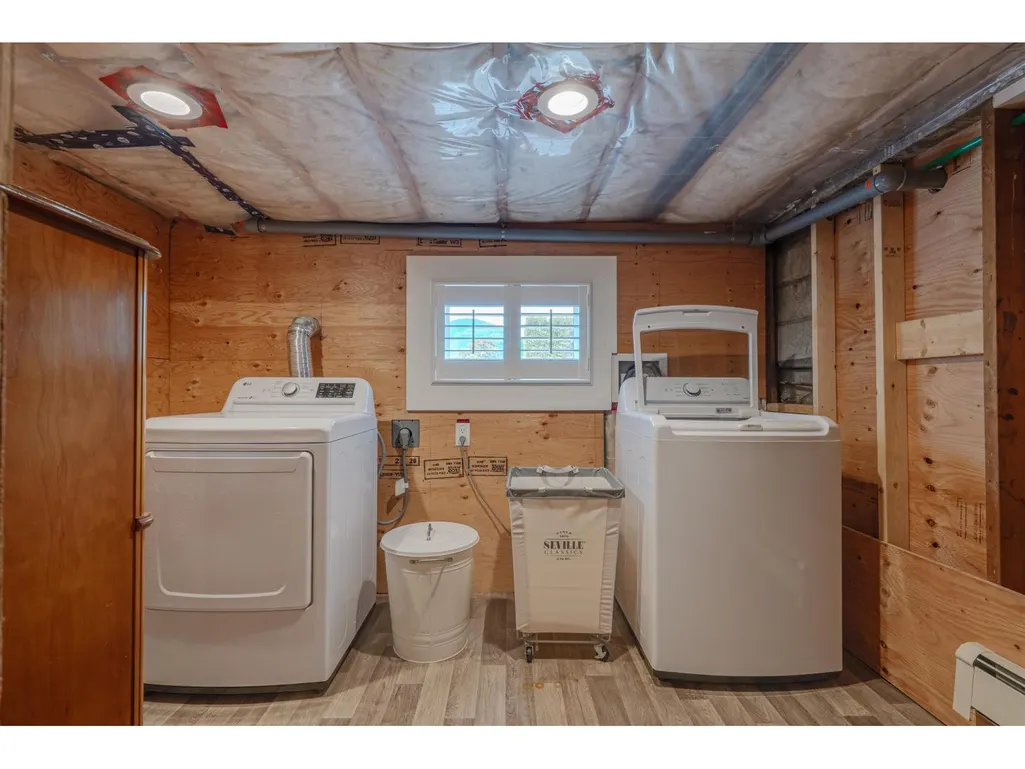
| Laundry room | 10 ft ,5 in x 7 ft ,2 in | Basement | 7 ft ,2 in | |
| Living room | 14 ft ,3 in x 13 ft ,6 in | Main level | 13 ft ,6 in | |
| Primary Bedroom | 14 ft ,1 in x 11 ft ,8 in | Main level | 11 ft ,8 in | |
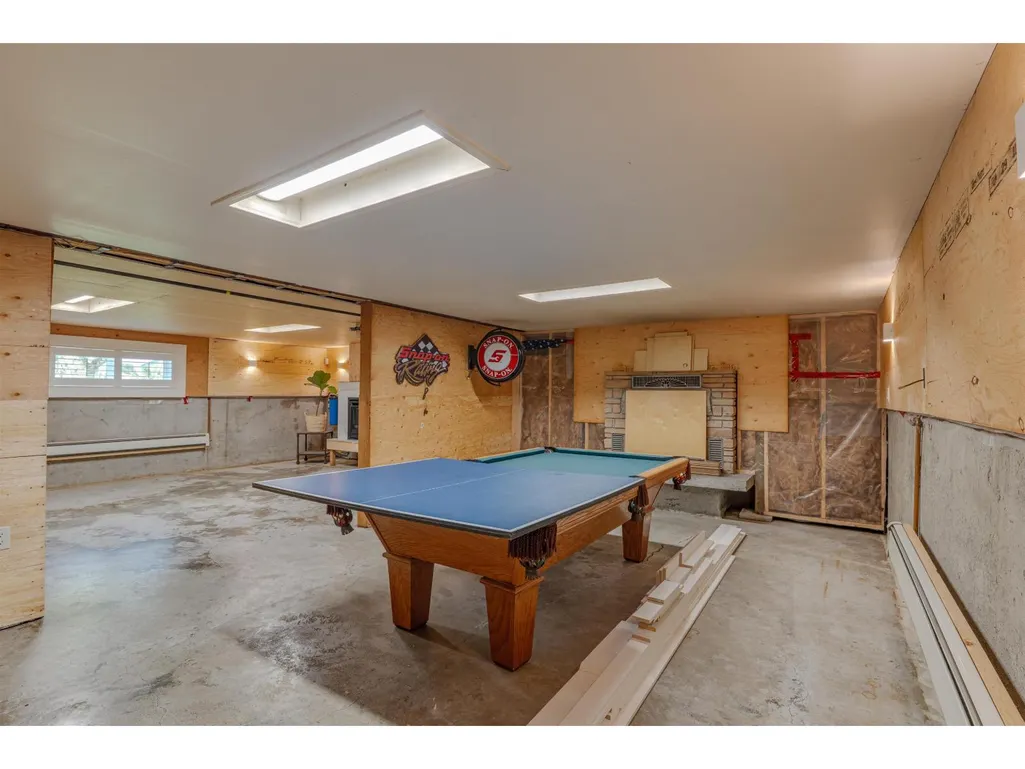
| Recreational, Games room | 22 ft x 15 ft ,7 in | Basement | 15 ft ,7 in | |
| Storage | 4 ft ,3 in x 4 ft | Main level | 4 ft | |
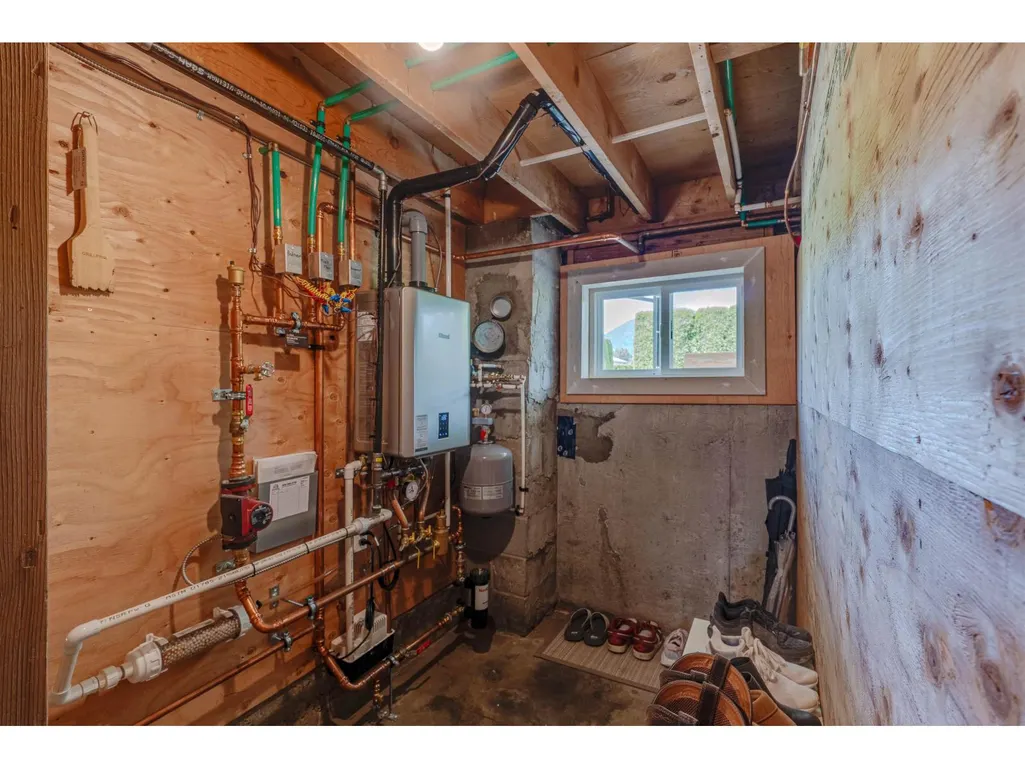
| Utility room | 5 ft ,3 in x 7 ft ,9 in | Basement | 7 ft ,9 in |
Amenities
- Views
- New Construction
- Adult 55+
- Lease To Own
- No Strata Fees
- Furnished
- Primary On Main
- Air Conditioning
- Seller Finance
- Green
- Fixer Upper
- Horse
- Golf
- Fireplace
- Deck
- Garage
- Basement
- Pool

Property vs Single Family Average in V2R 4K1
Price
Year Built
 Toronto Real Estate Board (TRREB); All information deemed reliable but not guaranteed. All properties are subject to prior sale, change or withdrawal. Neither listing broker(s) or information provider(s) shall be responsible for any typographical errors, misinformation, misprints and shall be held totally harmless. Listing(s) information is provided for consumer's personal, non-commercial use and may not be used for any purpose other than to identify prospective properties consumers may be interested

 All information deemed reliable but not guaranteed. All properties are subject to prior sale, change or withdrawal. Neither listing broker(s) or information provider(s) shall be responsible for any typographical errors, misinformation, misprints and shall be held totally harmless. Listing(s) information is provided for consumer's personal, non-commercial use and may not be used for any purpose other than to identify prospective properties consumers may be interested in purchasing. The data relating