
Just Listed




Address
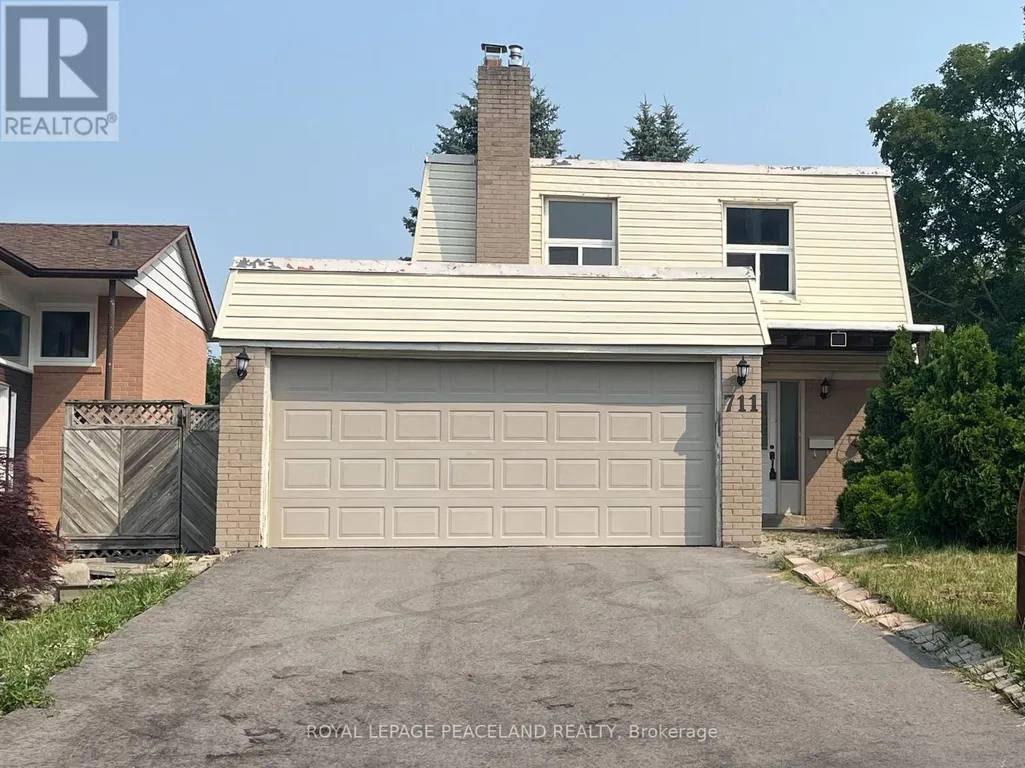
711 Irwin Crescent, Newmarket (Huron Heights-Leslie Valley), ON
Price
$ 849,000
Property Attributes
- ID#N13802598
- TypeSingle Family
- Listing Status Active
- MunicipalityNewmarket (Huron Heights-Leslie Valley)
- CityNewmarket (Huron Heights-Leslie Valley)
- AreaHuron Heights-Leslie Valley
- NeighbourhoodHuron Heights-Leslie Valley
- Postal CodeL3Y 5A4
- Style
- Price$ 849,000
- Bedrooms4
- Bathrooms3
- Half Bathrooms1
Data Source:
Canadian Real Estate Association (CREA)
Property Description
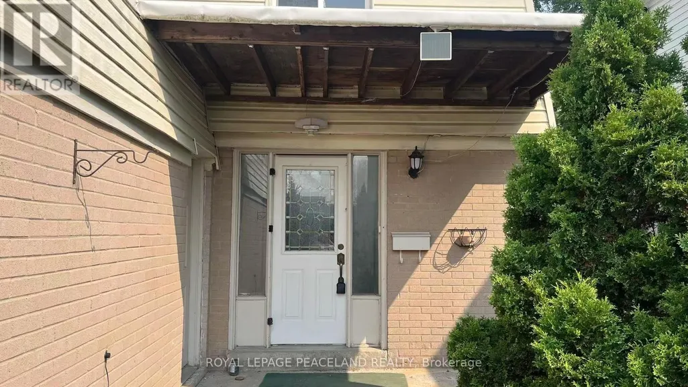
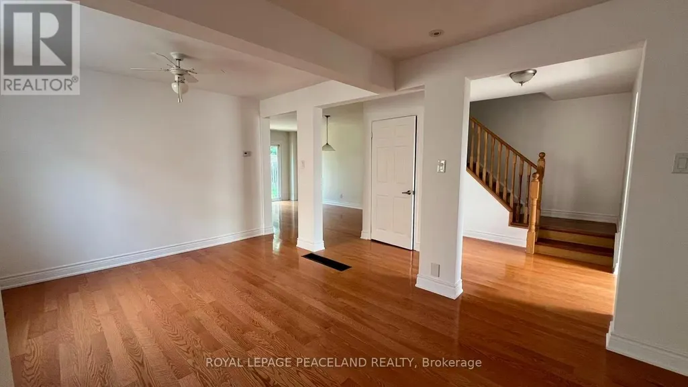
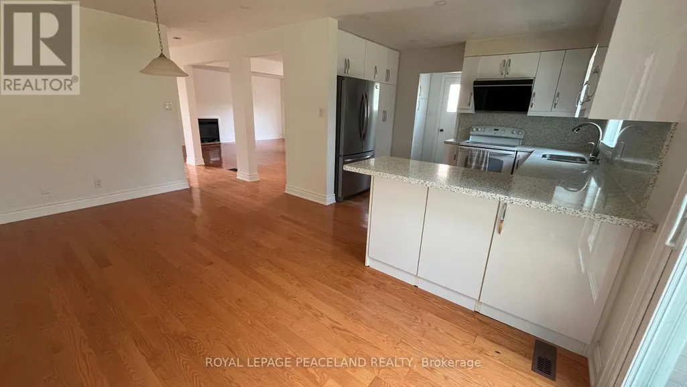
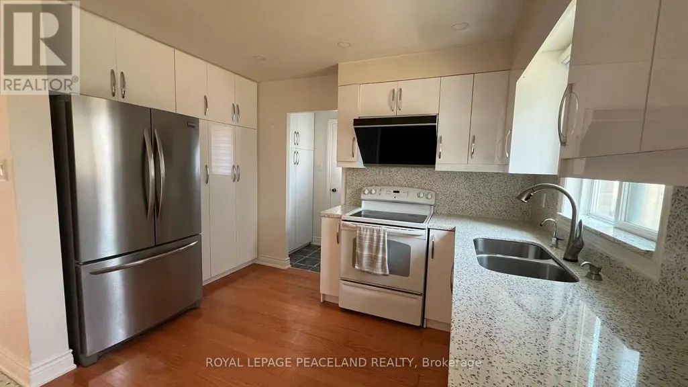
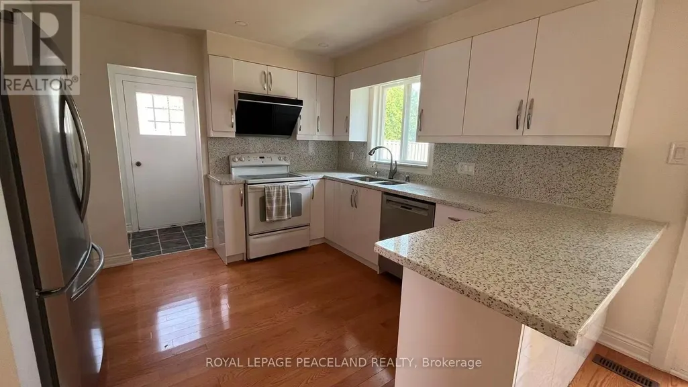
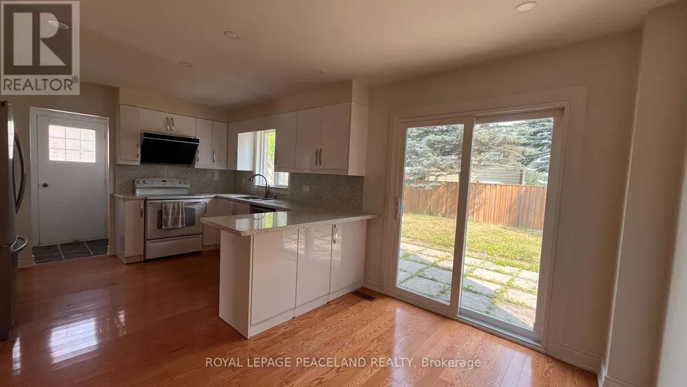
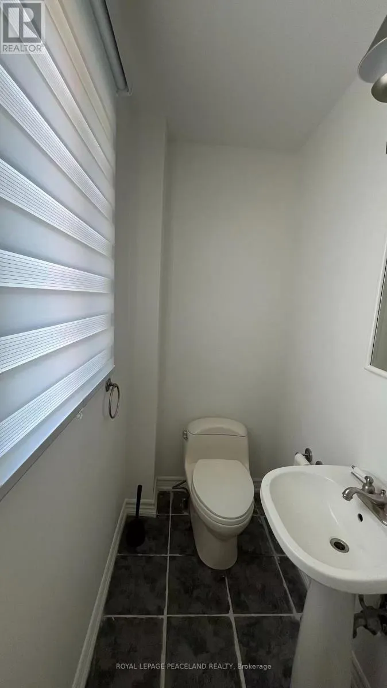
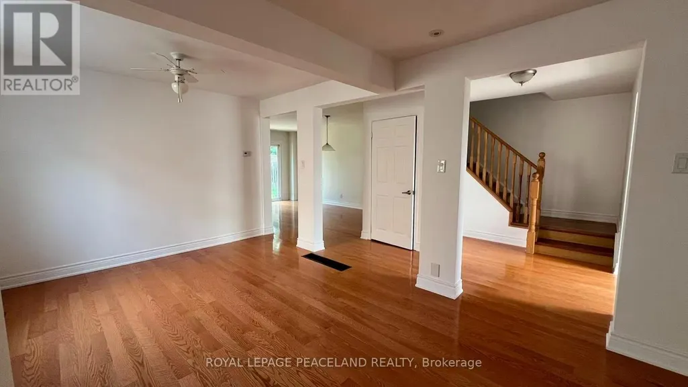
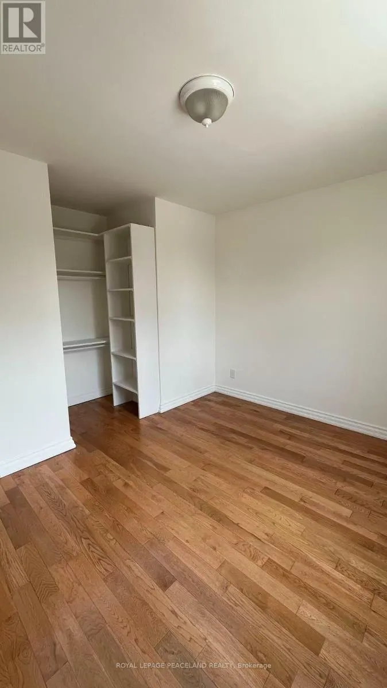
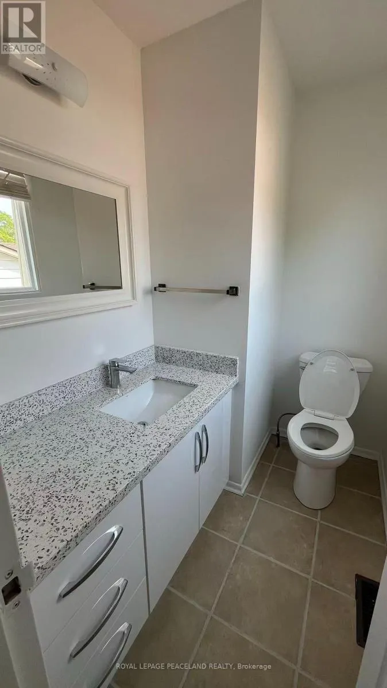
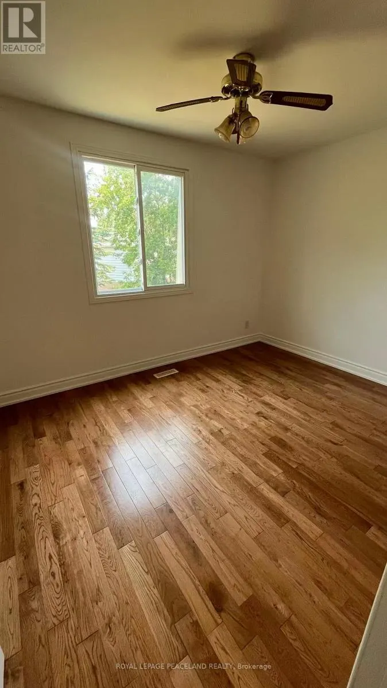
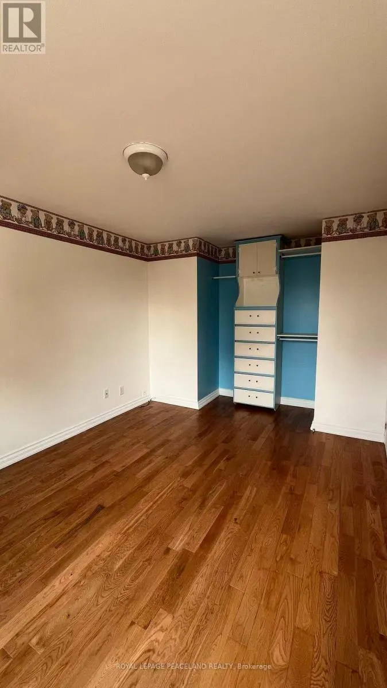
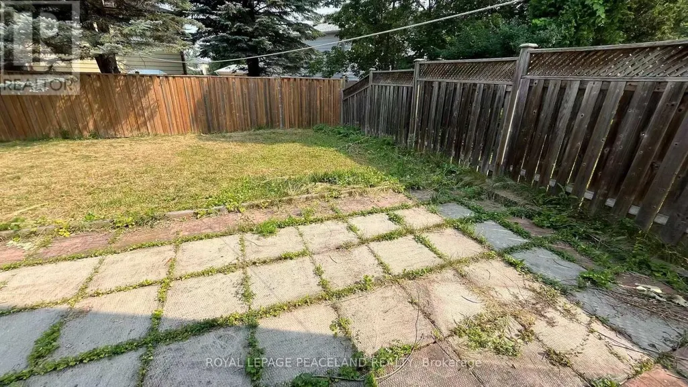
Welcome to this beautifully renovated detached home offering exceptional space, comfort, and versatility in one of Newmarket's most desirable family-friendly neighbourhoods. Featuring 4 spacious bedrooms, the bright, open-concept layout is complemented by quality updates, elegant Quartz countertops throughout the home, and hardwood flooring throughout. The main floor features a cozy gas fireplace, while the finished basement offers a wood-burning fireplace, creating warm and inviting spaces for family gatherings and relaxation. The kitchen is equipped with a high-end range hood and glossy cabinetry, combining style and functionality. Situated on a premium deep and wide lot, the property enjoys a rare setting facing a future park, providing an attractive open view. Conveniently located just minutes from top-rated schools, public transit, GO Station, Southlake Regional Health Centre, Highway 404, parks, library, shopping centres, and Costco, this home offers an outstanding combination of location, functionality, and long-term value. (id:7434)
General Features
| Features | Carpet Free |
|---|---|
| Property Type | Single Family |
| CommunityName | Huron Heights-Leslie Valley |
| Building Appliances | Dishwasher, Dryer, Water Heater, Stove, Washer, Refrigerator |
| Building Cooling Type | Central air conditioning |
| Location Description | Cross Streets: Davis/Patterson. ** Directions: North of Davis. |
| Parking Space Total | 6 |
| Foundation Type | Concrete |
| Building Type | House |
| Ownership Type | Freehold |
| Building.StoriesTotal | 2 |
Interior Features
| Building Fireplace Present | True |
|---|---|
| Building Heating Type | Forced air |
| Building Heating Fuel | Natural gas |
| Basement Development | Partially finished |
| Basement Type | N/A (Partially finished) |
| Construction Style Attachment | Detached |
| Flooring Type | Hardwood, Ceramic |
| Living Area Range | 1500 |
| Bedrooms | 4 |
Exterior Features
| Sewer | Sanitary sewer |
|---|---|
| Exterior Finish | Brick, Vinyl siding |
Room Details
| Room | Dimensions | Level | Flooring | Details |
|---|---|---|---|---|
| Bedroom 2 | 3.92 m x 3.13 m | Second level | 3.13 m | |
| Bedroom 3 | 3.57 m x 2.85 m | Second level | 2.85 m | |
| Bedroom 4 | 3.56 m x 2.77 m | Second level | 2.77 m | |
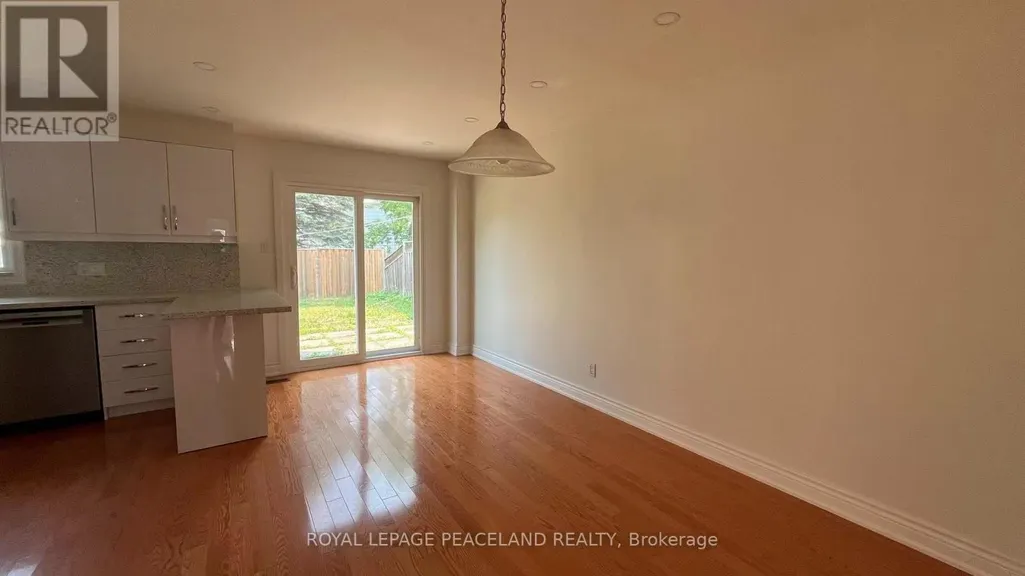
| Dining room | 3.31 m x 2.65 m | Main level | 2.65 m | |
| Eating area | 4.87 m x 3.33 m | Main level | 3.33 m | |
| Great room | 8.57 m x 3.22 m | Basement | 3.22 m | |
| Kitchen | 3.07 m x 3.05 m | Main level | 3.05 m | |
| Living room | 5.11 m x 3.62 m | Main level | 3.62 m | |
| Primary Bedroom | 4.03 m x 3.02 m | Second level | 3.02 m |
Amenities
- Views
- New Construction
- Adult 55+
- Lease To Own
- No Strata Fees
- Furnished
- Primary On Main
- Air Conditioning
- Seller Finance
- Green
- Fixer Upper
- Horse
- Golf
- Fireplace
- Deck
- Garage
- Basement
- Pool

Property vs Single Family Average in L3Y 5A4
Price
In The Neighbourhood
Newmarket (Huron Heights-Leslie Valley)
$ 749,000
- Type
- Single Family
- Rooms
- 4 Beds + 1.5 Baths
RE/MAX REALTRON TURNKEY REALTY
 Toronto Real Estate Board (TRREB); All information deemed reliable but not guaranteed. All properties are subject to prior sale, change or withdrawal. Neither listing broker(s) or information provider(s) shall be responsible for any typographical errors, misinformation, misprints and shall be held totally harmless. Listing(s) information is provided for consumer's personal, non-commercial use and may not be used for any purpose other than to identify prospective properties consumers may be interested

 All information deemed reliable but not guaranteed. All properties are subject to prior sale, change or withdrawal. Neither listing broker(s) or information provider(s) shall be responsible for any typographical errors, misinformation, misprints and shall be held totally harmless. Listing(s) information is provided for consumer's personal, non-commercial use and may not be used for any purpose other than to identify prospective properties consumers may be interested in purchasing. The data relating