
Just Listed





Address
546 Tapestry Lane, Newmarket (Stonehaven-Wyndham), ON
Price
$ 839,900
Property Attributes
- ID#N13795950
- TypeSingle Family
- Listing Status Active
- MunicipalityNewmarket (Stonehaven-Wyndham)
- CityNewmarket (Stonehaven-Wyndham)
- AreaStonehaven-Wyndham
- NeighbourhoodStonehaven-Wyndham
- Postal CodeL3X 3C9
- Style
- Price$ 839,900
- Bedrooms2
- Bathrooms3
- Half Bathrooms1
Data Source:
Canadian Real Estate Association (CREA)
Property Description
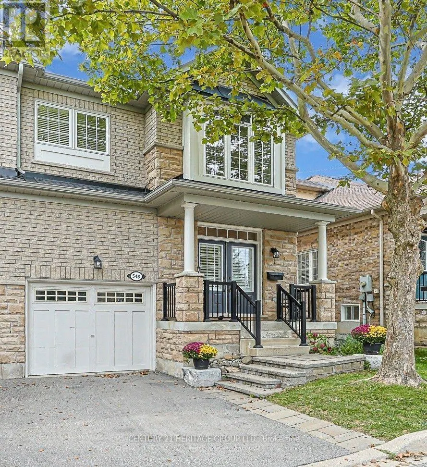
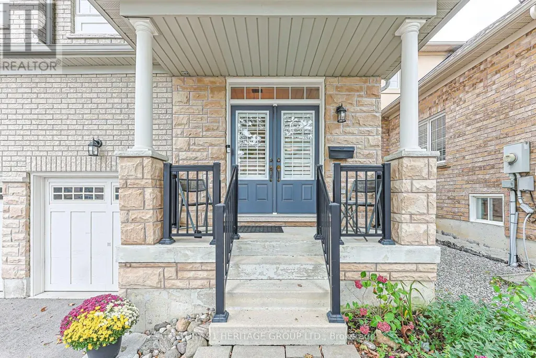
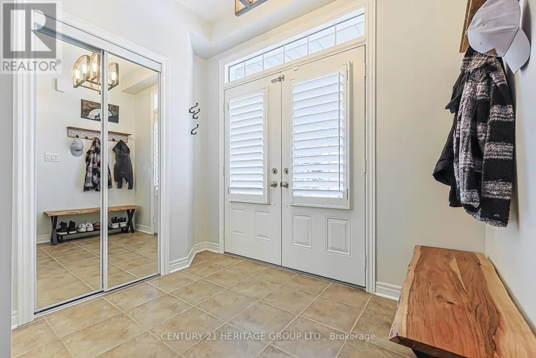
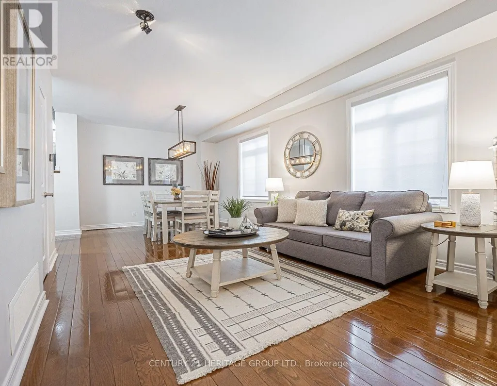
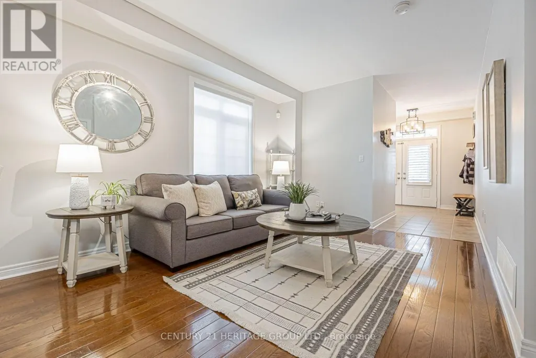
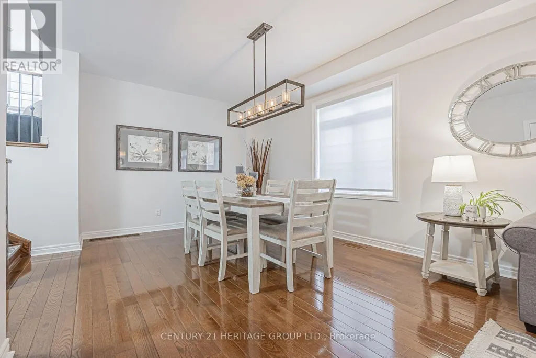
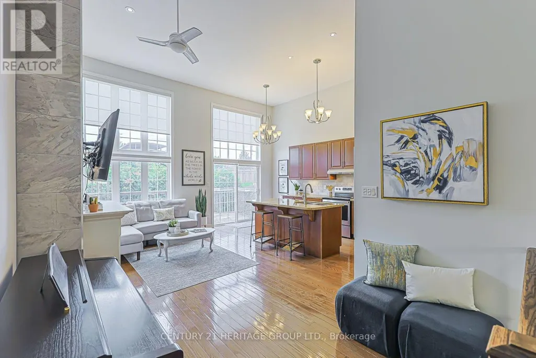
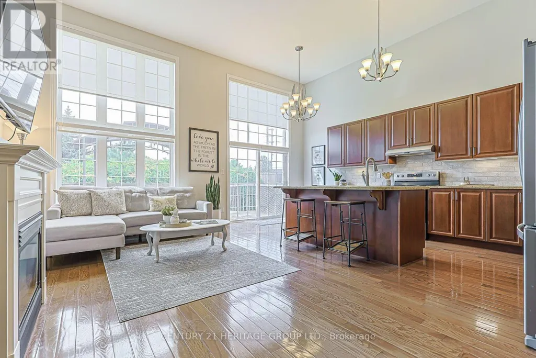
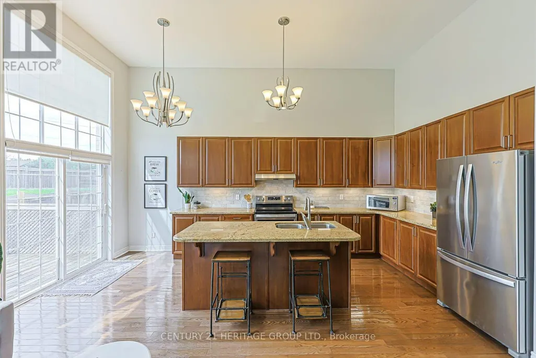
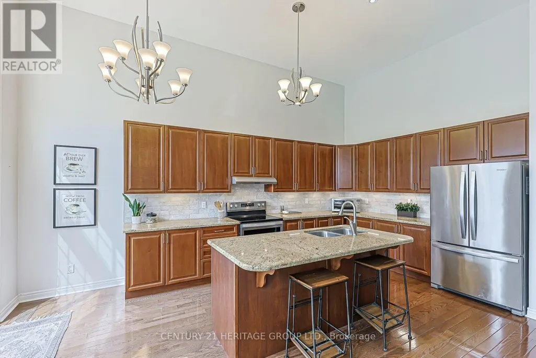
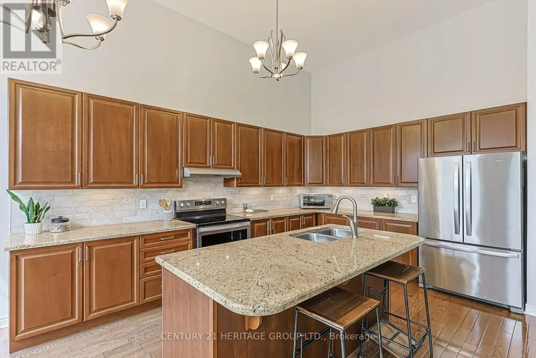
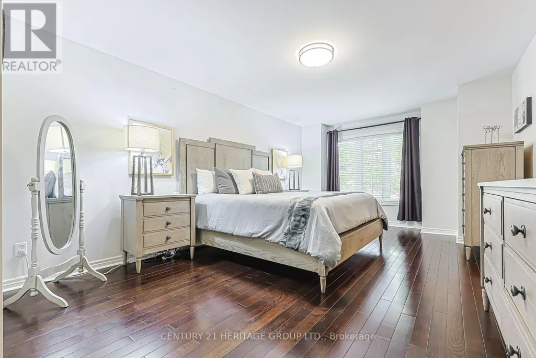
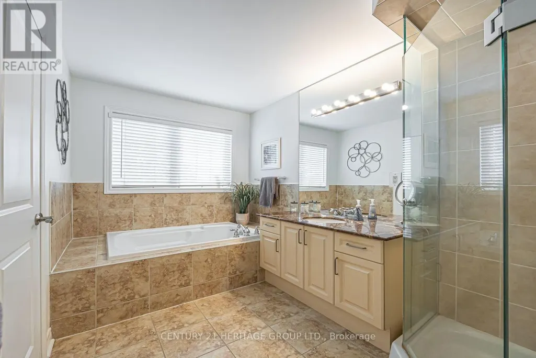
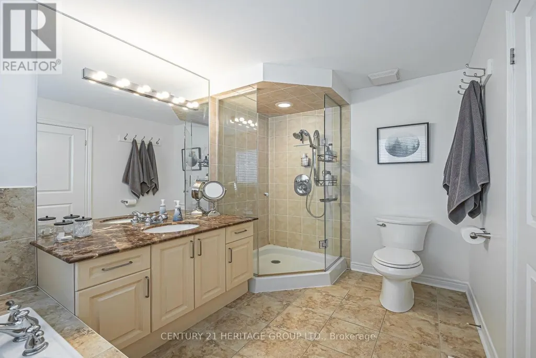
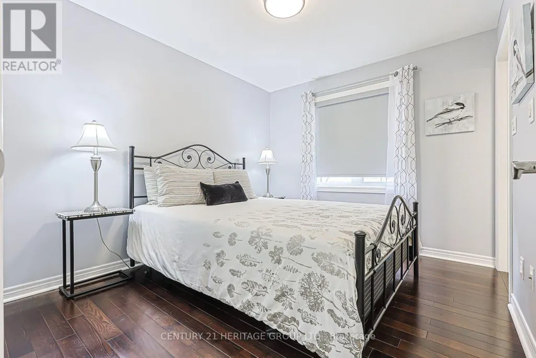
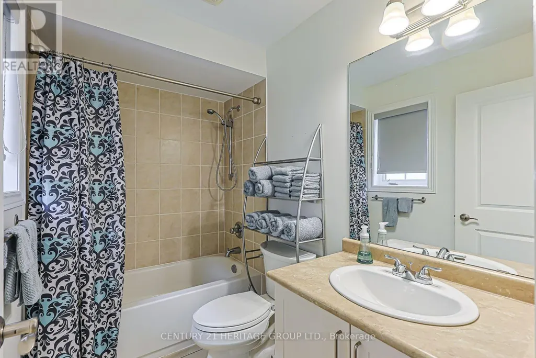
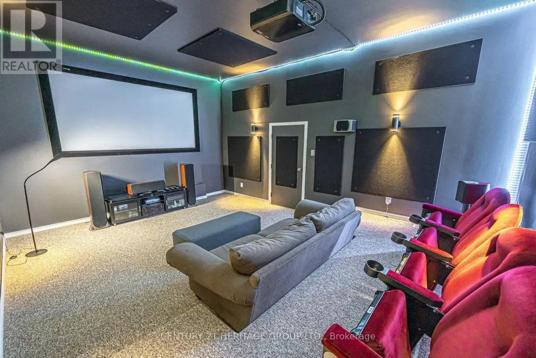
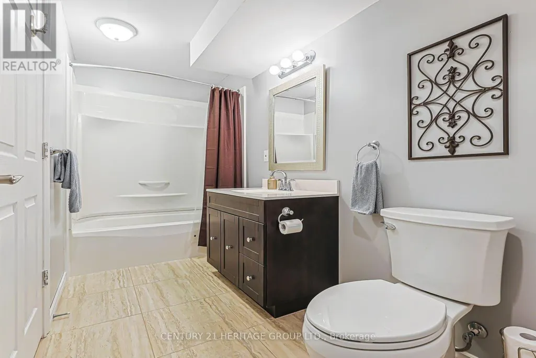
Welcome home to the exclusive enclave of Upper Stonehaven! With soaring high ceilings, sunlight pours into the open concept living area from the wall of windows. A large primary retreat with spa-like bathroom waits for you upstairs, while in the basement, a custom built cinema room with all the bells & whistles brings the entertainment home! A gorgeous formal living/dining area welcomes visitors, while a second bedroom with its own ensuite and walk in closet adds privacy and utility. The mudroom and laundry provide direct access to the garage, with additional storage in the basement. Nestled in a quiet neighbourhood of semi-detached condos, this is a beautifully laid out home with gleaming hardwood floors and an entertainer's kitchen. Comfort, convenience and functionality are the highlights of this inviting home! Greenspace, trails, Magna Centre, downtown Newmarket, highway 404 and other community amenities are just moments away! (id:7434)
General Features
| Features | Wooded area, Conservation/green belt, Balcony, In suite Laundry |
|---|---|
| Community Features | Pets Allowed With Restrictions, Community Centre |
| Property Type | Single Family |
| CommunityName | Stonehaven-Wyndham |
| Amenities | Public Transit |
| Building Age | 16 to 30 years |
| Building Amenities | Visitor Parking, Canopy, Fireplace(s), Separate Heating Controls, Separate Electricity Meters |
| Building Appliances | Garage door opener remote(s), Central Vacuum, Water Heater, Water meter, Water softener, Dishwasher, Dryer, Garage door opener, Home Theatre, Stove, Washer, Whirlpool, Window Coverings, Refrigerator |
| Building Cooling Type | Central air conditioning |
| Location Description | Cross Streets: Bayview & Mulock. ** Directions: South side off Mulock, east of Bayview. |
| Parking Space Total | 2 |
| Foundation Type | Poured Concrete |
| Maintenance Fee | 527.00 |
| Ownership Type | Condominium/Strata |
| Building.StoriesTotal | 2 |
Interior Features
| Building Fireplace Present | True |
|---|---|
| Building Fireplace Total | 1 |
| Building Heating Type | Forced air |
| Building Heating Fuel | Natural gas |
| Basement Development | Partially finished |
| Basement Type | Full (Partially finished) |
| Flooring Type | Tile, Hardwood, Carpeted |
| Living Area Range | 2000 |
| Bedrooms | 2 |
Exterior Features
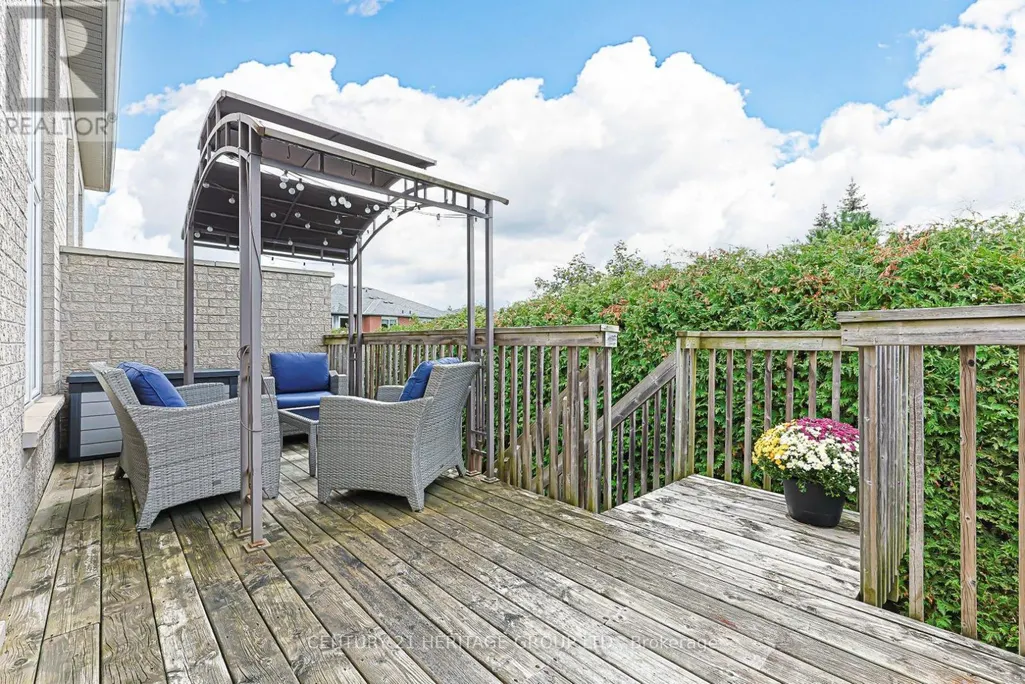
| Structure | Deck, Porch |
|---|---|
| Land Amenities | Public Transit |
| Exterior Finish | Brick |
Room Details
| Room | Dimensions | Level | Flooring | Details |
|---|---|---|---|---|
| Bedroom 2 | 3.12 m x 2.44 m | Upper Level | 2.44 m | |
| Dining room | 6.71 m x 3.12 m | Ground level | 3.12 m | |
| Family room | 6.35 m x 5.56 m | Main level | 5.56 m | |
| Foyer | 3.6 m x 2.4 m | Ground level | 2.4 m | |
| Kitchen | 5.94 m x 5.56 m | Main level | 5.56 m | |
| Laundry room | 2.74 m x 1.75 m | Ground level | 1.75 m | |
| Living room | 6.71 m x 3.12 m | Ground level | 3.12 m | |
| Media | 5.64 m x 3.96 m | Lower level | 3.96 m | |
| Primary Bedroom | 6.27 m x 3.66 m | Upper Level | 3.66 m |
Amenities
- Views
- New Construction
- Adult 55+
- Lease To Own
- No Strata Fees
- Furnished
- Primary On Main
- Air Conditioning
- Seller Finance
- Green
- Fixer Upper
- Horse
- Golf
- Fireplace
- Deck
- Garage
- Basement
- Pool

Property vs Single Family Average in L3X 3C9
Price
In The Neighbourhood
Open House
Newmarket (Stonehaven-Wyndham)
$ 1,389,000
- Type
- Single Family
- Rooms
- 6 Beds + 3.5 Baths
EXP REALTY
Just Listed
Newmarket (Stonehaven-Wyndham)
$ 1,875,000
- Type
- Single Family
- Rooms
- 5 Beds + 3.5 Baths
ROYAL LEPAGE RCR REALTY
Just Listed
Newmarket (Stonehaven-Wyndham)
$ 1,788,888
- Type
- Single Family
- Rooms
- 5 Beds + 3.5 Baths
LPT REALTY
Just Listed
Newmarket (Stonehaven-Wyndham)
$ 4,200
- Type
- Single Family
- Rooms
- 4 Beds + 3.5 Baths
ROYAL LEPAGE SIGNATURE REALTY
Newmarket (Stonehaven-Wyndham)
$ 1,495,000
- Type
- Single Family
- Rooms
- 5 Beds + 3.5 Baths
RE/MAX HALLMARK YORK GROUP REALTY LTD.
 Toronto Real Estate Board (TRREB); All information deemed reliable but not guaranteed. All properties are subject to prior sale, change or withdrawal. Neither listing broker(s) or information provider(s) shall be responsible for any typographical errors, misinformation, misprints and shall be held totally harmless. Listing(s) information is provided for consumer's personal, non-commercial use and may not be used for any purpose other than to identify prospective properties consumers may be interested

 All information deemed reliable but not guaranteed. All properties are subject to prior sale, change or withdrawal. Neither listing broker(s) or information provider(s) shall be responsible for any typographical errors, misinformation, misprints and shall be held totally harmless. Listing(s) information is provided for consumer's personal, non-commercial use and may not be used for any purpose other than to identify prospective properties consumers may be interested in purchasing. The data relating